
Views - Eco Friendly
Address
1214 Sparks Rd, Longview, TX
Price
$ 850,000
Property Attributes
- MLS#26011371
- TypeSingle Family
- Listing Status Active
- CountyGREGG
- CityLongview
- AreaGregg
- NeighborhoodWitcher B W Sur
- Zip75605
- StyleRanch,Traditional
- Year Built2000
- Price$ 850,000
- Bedrooms3
- Full Bathrooms3
- Half Bathrooms1
- Sqr Footage3513
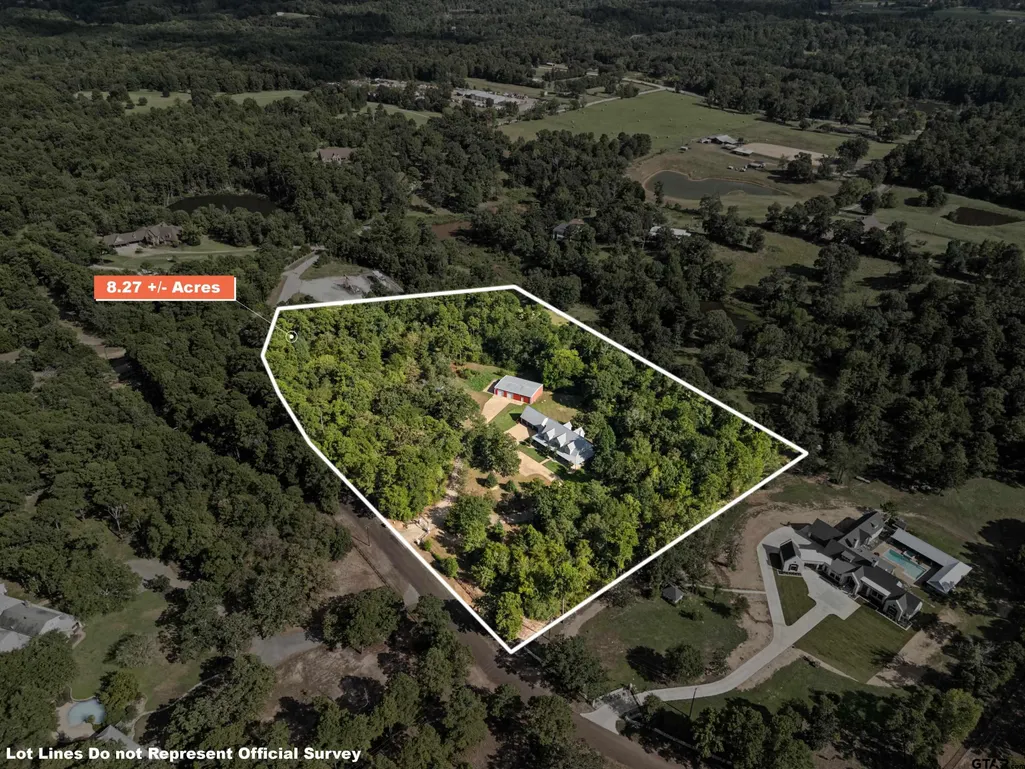
- Lot Size8.266 Acres
Data Source:
Greater Tyler AOR (GTAR)
Property Description
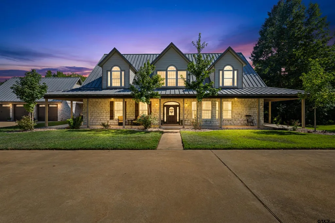
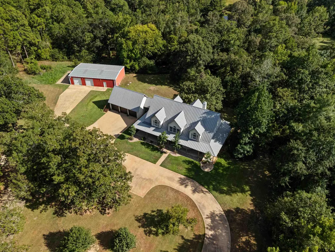
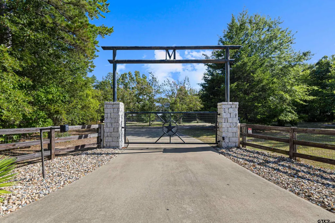
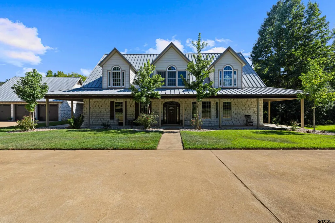
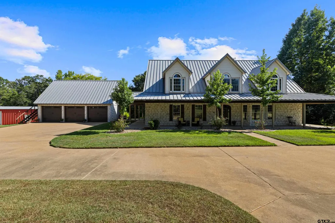
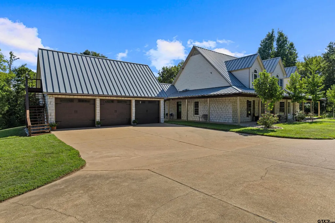
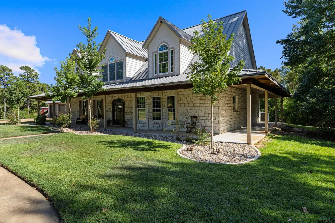
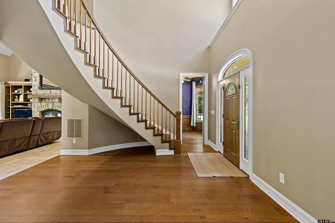
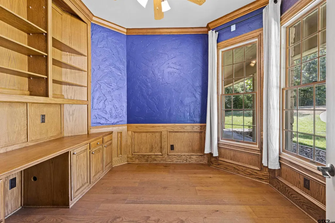
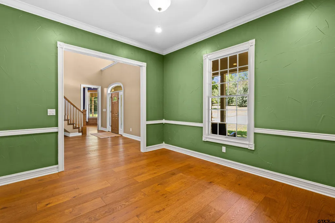
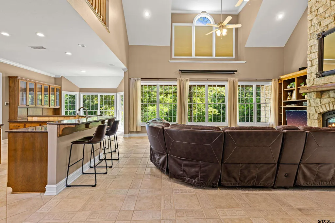
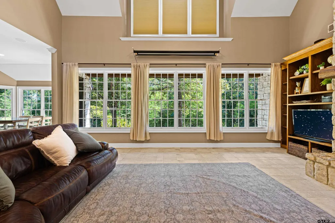
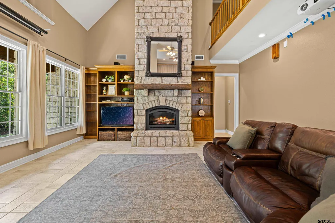
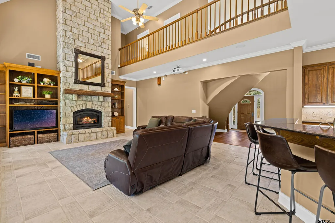
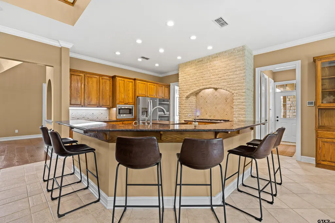
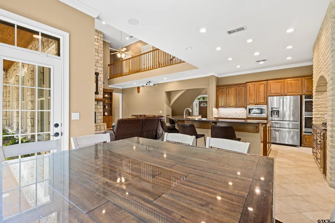
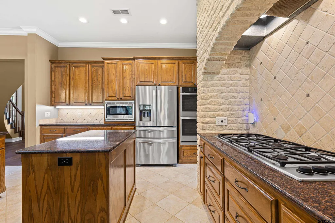
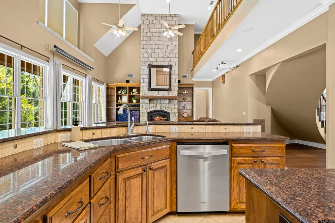
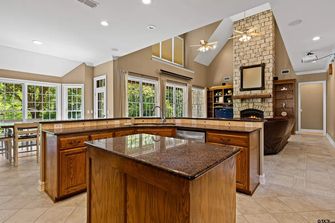
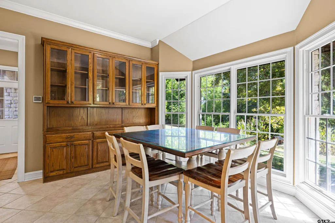
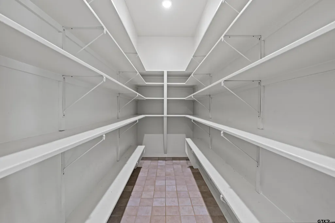
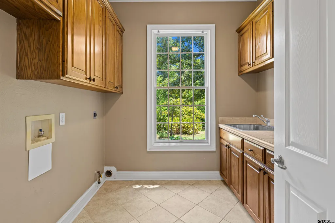
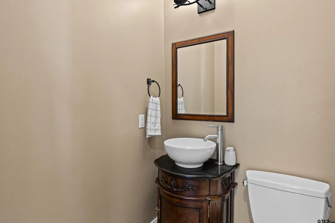
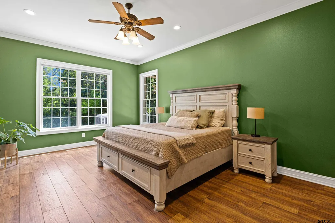
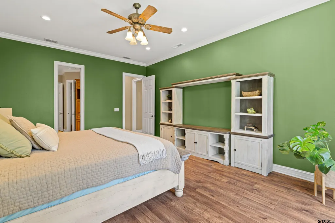
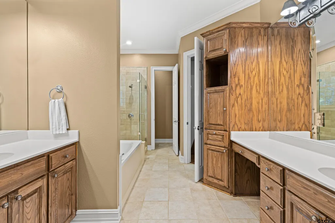
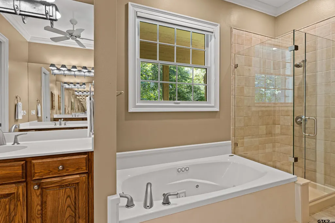
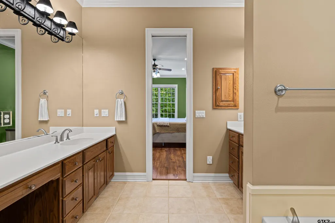
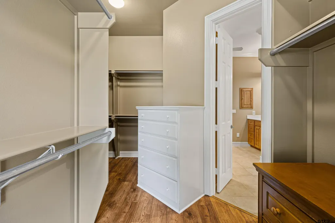
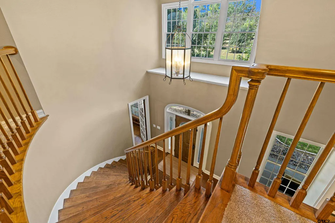
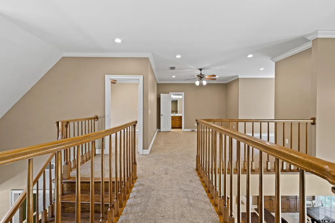
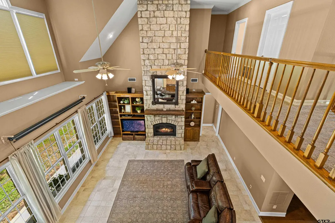
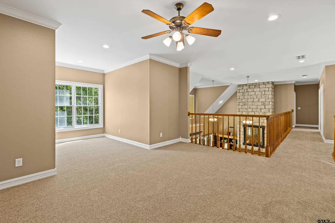
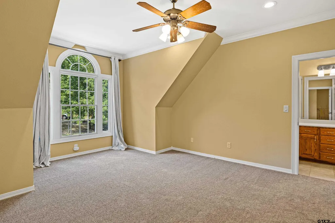
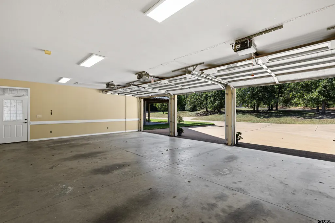
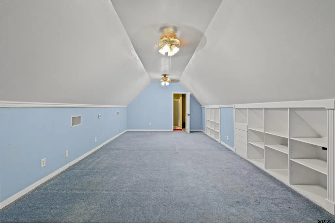
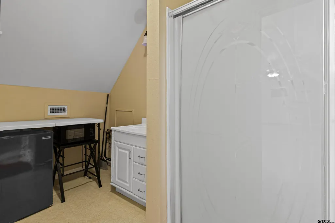
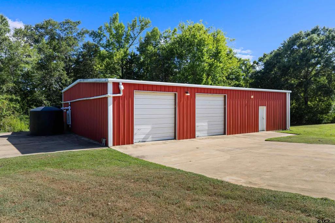
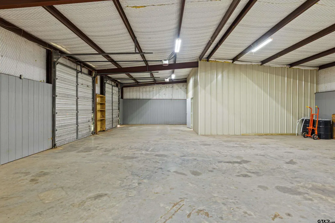
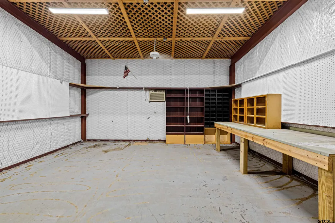
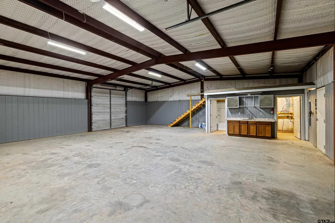
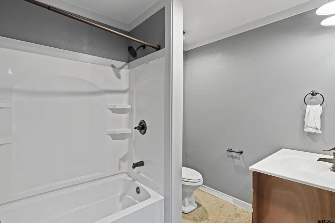
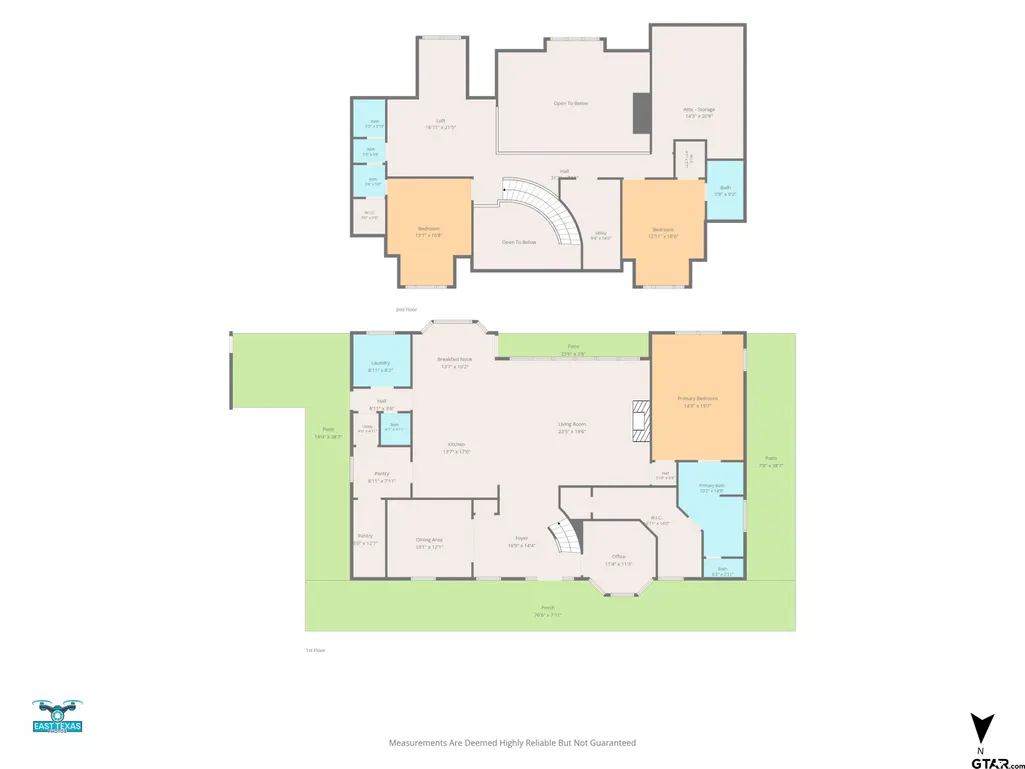
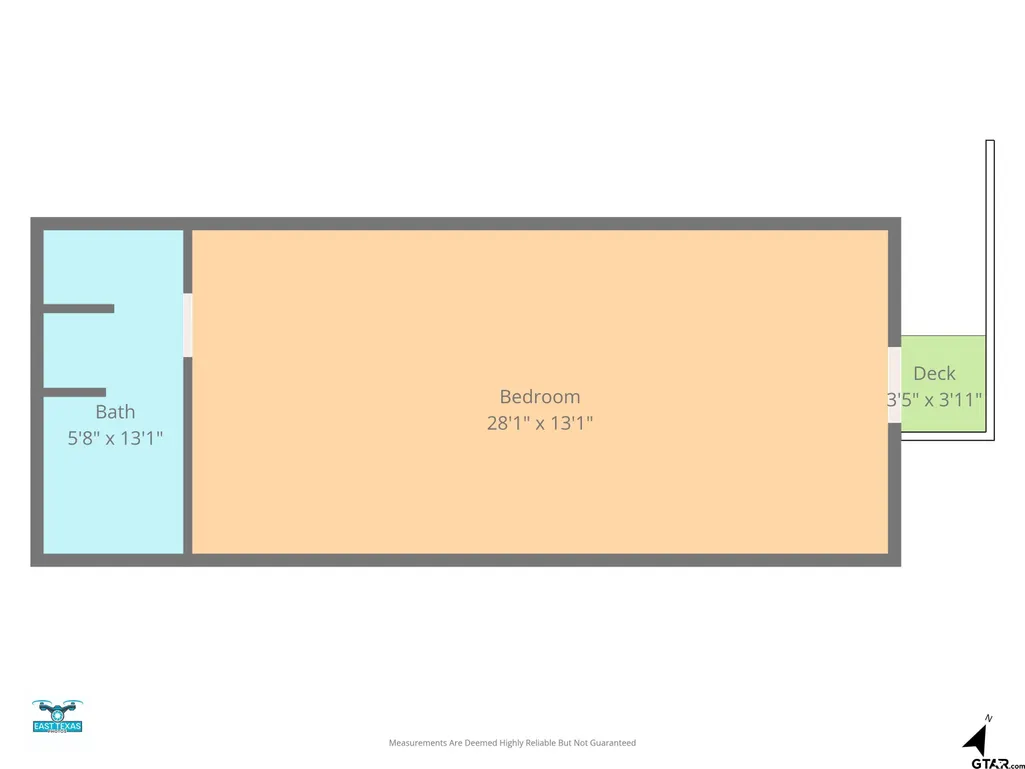
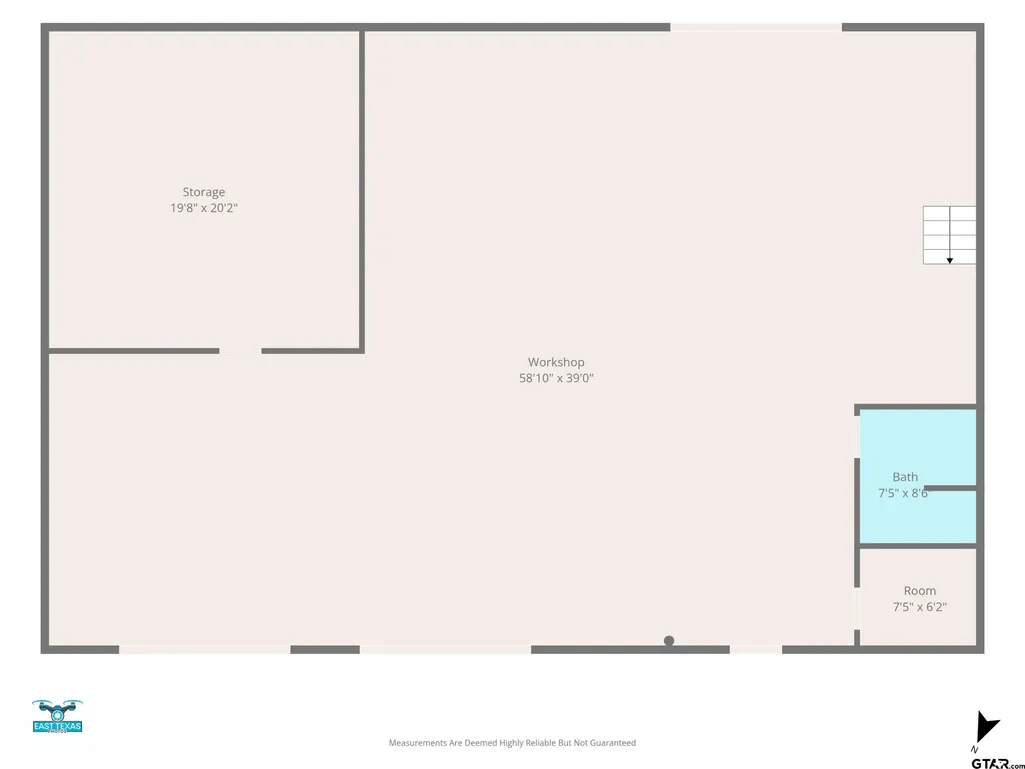
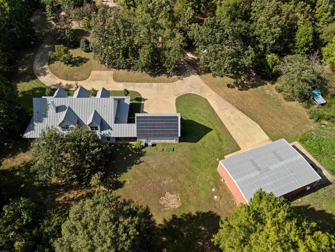
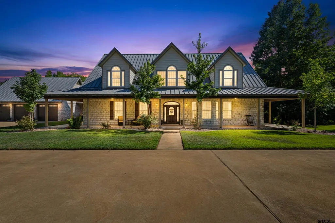
Welcome to this classic ranch tucked away on over 8 acres of prime East Texas land. This property has it all: a breathtaking home with a 3-car garage featuring approx. 420 additional sq ft of overhead guest quarters, a pond, and approx. 2,400 sq ft workshop with 3 bay doors. The home itself is gorgeous and blends stunning features with elements that make it feel cozy. Once inside, a curved wood staircase greets you with an office or library on the right with a built-in desk and shelving, and a formal dining room on the left. The heart of the home is a bright and airy living space with tall ceilings, large windows, a prestigious stone gas fireplace, and more built-in shelving for all your sentiments. Wood built-ins like this just aren’t found in new construction! Gourmet meals can be cooked in the kitchen that features granite countertops, a generous island (that can seat 6!), a second island which can serve as an excellent prep area, and stainless steel appliances including a gas cooktop, double ovens, a drink cooler, and dishwasher. Enjoy quick meals on the go in the breakfast nook, which offers views of the wooded backyard and direct patio access. The large primary suite has a spa-inspired bathroom with separate vanities, a glass shower, and a jacuzzi tub; perfect for unwinding at the end of a long day. Up the gorgeous wood staircase is the second living area that overlooks the ground floor family room. Additionally, the second story is home to two bedrooms; each equipped with a full bathroom and walk-in closets. The additional improvements are where this property truly sets itself apart. The entire property is fenced with a private gated entrance, and features a metal roof, solar serving portions of the property, a rainwater collection system, abundant storage (including a large pantry), mature trees, a coveted wrap-around porch, and plenty of room to enjoy the outdoors. This one-of-a-kind East Texas property is ready for its next chapter.
| Elementary School | Middle School | High School |
|---|---|---|
| Longview Elementary School | Longview Middle School | Longview High School |
| Price History | |
|---|---|
| 8/15/2026 | Listed $850,000 |
General Features
| Living Area | 3513.0 |
|---|---|
| Sewer | Aerobic Septic |
| Heating | Central/Electric,Zoned |
| Cooling | Central Electric,Ceiling Fan(s) |
| Utilities | Standard Electric |
| Possession | Upon C & F |
| Roof | Aluminum/Metal |
| Appliances | Dishwasher,Disposal,Microwave,Double Oven,Electric Oven,Gas Cooktop |
| Garage Spaces | 3.0 |
| Patio/Porch Features | Covered,Porch |
| Architectural Style | Ranch,Traditional |
| Pool Features | None |
| Security Features | Security Gate,Smoke Detector(s) |
| Construction Materials | Stone |
| Year Built | 2000 |
| Levels | One and One Half |
| Property Subtype | Single Family Residence |
| Tax Year | 2026 |
| County | Gregg |
| New Construction | No |
| Property Type | Residential |
| HOA | No |
| Subdivision Name | Witcher B W Sur |
| Green Energy Generation | Solar |
| Green Water Conservation | Rain Water Catchment |
| Other Structures | Guest House,Outbuilding,Workshop,Second Residence |
| Full Baths | 3 |
| Status | Active |
| Directions | From the intersection of Hawkins Pkwy and Hwy 259 in Longview,TX,head North on Hwy 259 for 4.6 miles. Turn Left onto Hamby Rd. Drive 1.4 miles. Turn Right onto Big Woods Rd. Drive .5 mile,stay left o |
| High School | Longview |
| City | Longview |
| Short Sale Y/N | No |
| Senior Community Y/N | No |
| Carport Spaces | 0.0 |
| Elementary School | Longview |
| Middle/Junior High School | Longview |
| Property Condition | Pre-owned |
| Standard Status | Active |
| Year Built Source | CAD |
| Virtual Tour | https://my.matterport.com/show/?m=9udVmsUe972&mls=1 |
| Legal Description | AB 213 B W Witcher Sur TR 1-12 |
Interior Features
| Interior Amenities | Guest Bedroom Split,Master Bedroom Downstairs,Other/See Remarks,Walk-In Closet,Breakfast Bar,Central Vacuum,Ceiling Fan,Other |
|---|---|
| Flooring | Carpet,Wood,Tile |
| Fireplace Features | Glass Doors,Gas,Stone |
| Bathroom Features | Shower/Tub,Shower and Jetted Tub,Separate Lavatories,Walk-In Closet |
| Kitchen Features | Pantry,Island |
| Half Baths | 1 |
| Total Bedrooms | 3 |
| LivingAreaSource | CAD |
| Total Baths | 4 |
Exterior Features
| Exterior Amenities | Irrigation System |
|---|---|
| Fencing | Wood |
| Parking Features | Garage Door Opener,Workshop in Garage,RV Pad,See Remarks,Garage,Concrete |
| Lot Features | Wooded,Irregular Lot |
| Water Source | Tyron,Other |
| Foundation Details | Slab |
| Number of Buildings | 2400 |
| Lot Size Acres | 8.266 |
| Waterfront Y/N | No |
Amenities
- Foreclosure
- Views
- Short Sale
- New Construction
- Adult 55+
- Lease To Own
- No HOA Fees
- Furnished
- Primary On Main
- Air Conditioning
- Seller Finance
- Green
- Fixer Upper
- Horse
- Golf
- Fireplace
- Deck
- Garage
- Basement
- Pool
Property vs Single Family Average in 75605
Price
Year Built
Visits
 The data relating to real estate for sale on this website comes in part from the Internet
Data Exchange (IDX) of the Greater Tyler Association of REALTORS Multiple Listing
Service. The IDX logo indicates listings of other real estate firms that are identified in
the detailed listing information. The information being provided is for consumers'
personal, non-commercial use and may not be used for any purpose other than to identify
prospective properties consumers may be interested in purchasing.
The data relating to real estate for sale on this website comes in part from the Internet
Data Exchange (IDX) of the Greater Tyler Association of REALTORS Multiple Listing
Service. The IDX logo indicates listings of other real estate firms that are identified in
the detailed listing information. The information being provided is for consumers'
personal, non-commercial use and may not be used for any purpose other than to identify
prospective properties consumers may be interested in purchasing.
